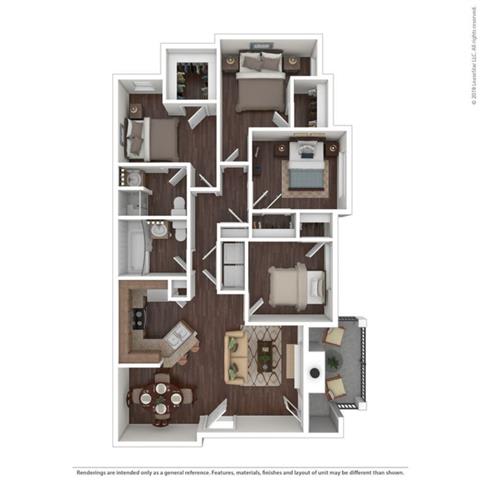
4 Bedroom 2 Bath
4 Bedrooms | 2 Bathrooms
4 Bedrooms
2 Bathrooms
Up to 1,300 Sq. Ft.
Pet Friendly
D1 floor plan is 1300 sf. It includes four bedrooms and two baths. As you enter the apartment you will walk into the living area with a separate dining room. Spacious kitchen following the hallway of bedrooms. Balcony/patio is nicely comfortable to sit outside and enjoy the outdoors.
Features & Amenities
- Fireplace
- 9 ft Ceilings
- Faux Wood Flooring
- Ceiling Fans
- Full Size W/D Connections
- Disposal
- Dishwasher
- Refrigerator
- Patio/Balcony
- Carpeting (in select units)
Available Units
Available Units
Available Units
Available Units
Available Units
Available Units
Available Units
Available Units
Available Units
Available Units
1 month Free 1st full month
2 weeks free for 3 months
1 month Free 1st full month
2 weeks free for 3 months
1 month Free 1st full month
2 weeks free for 3 months
1 month Free 1st full month
2 weeks free for 3 months
1 month Free 1st full month
2 weeks free for 3 months
1 month Free 1st full month
2 weeks free for 3 months
1 month Free 1st full month
2 weeks free for 3 months
1 month Free 1st full month
2 weeks free for 3 months
1 month Free 1st full month
2 weeks free for 3 months
1 month Free 1st full month
2 weeks free for 3 months
Starting at $1,300.00
There might be specials available for apartments in this floor plan, subject to their availability and your choice of rental preferences
Have a question?
How can we help you?
Floor Plan Video
Floor Plan Virtual Tour
Floor Plan Video
Prices and special offers valid for new residents only. Pricing and availability subject to change at any time.
4 Bedroom 2 Bath Photo Gallery
Floor Plan Images